




The Gallery event hall
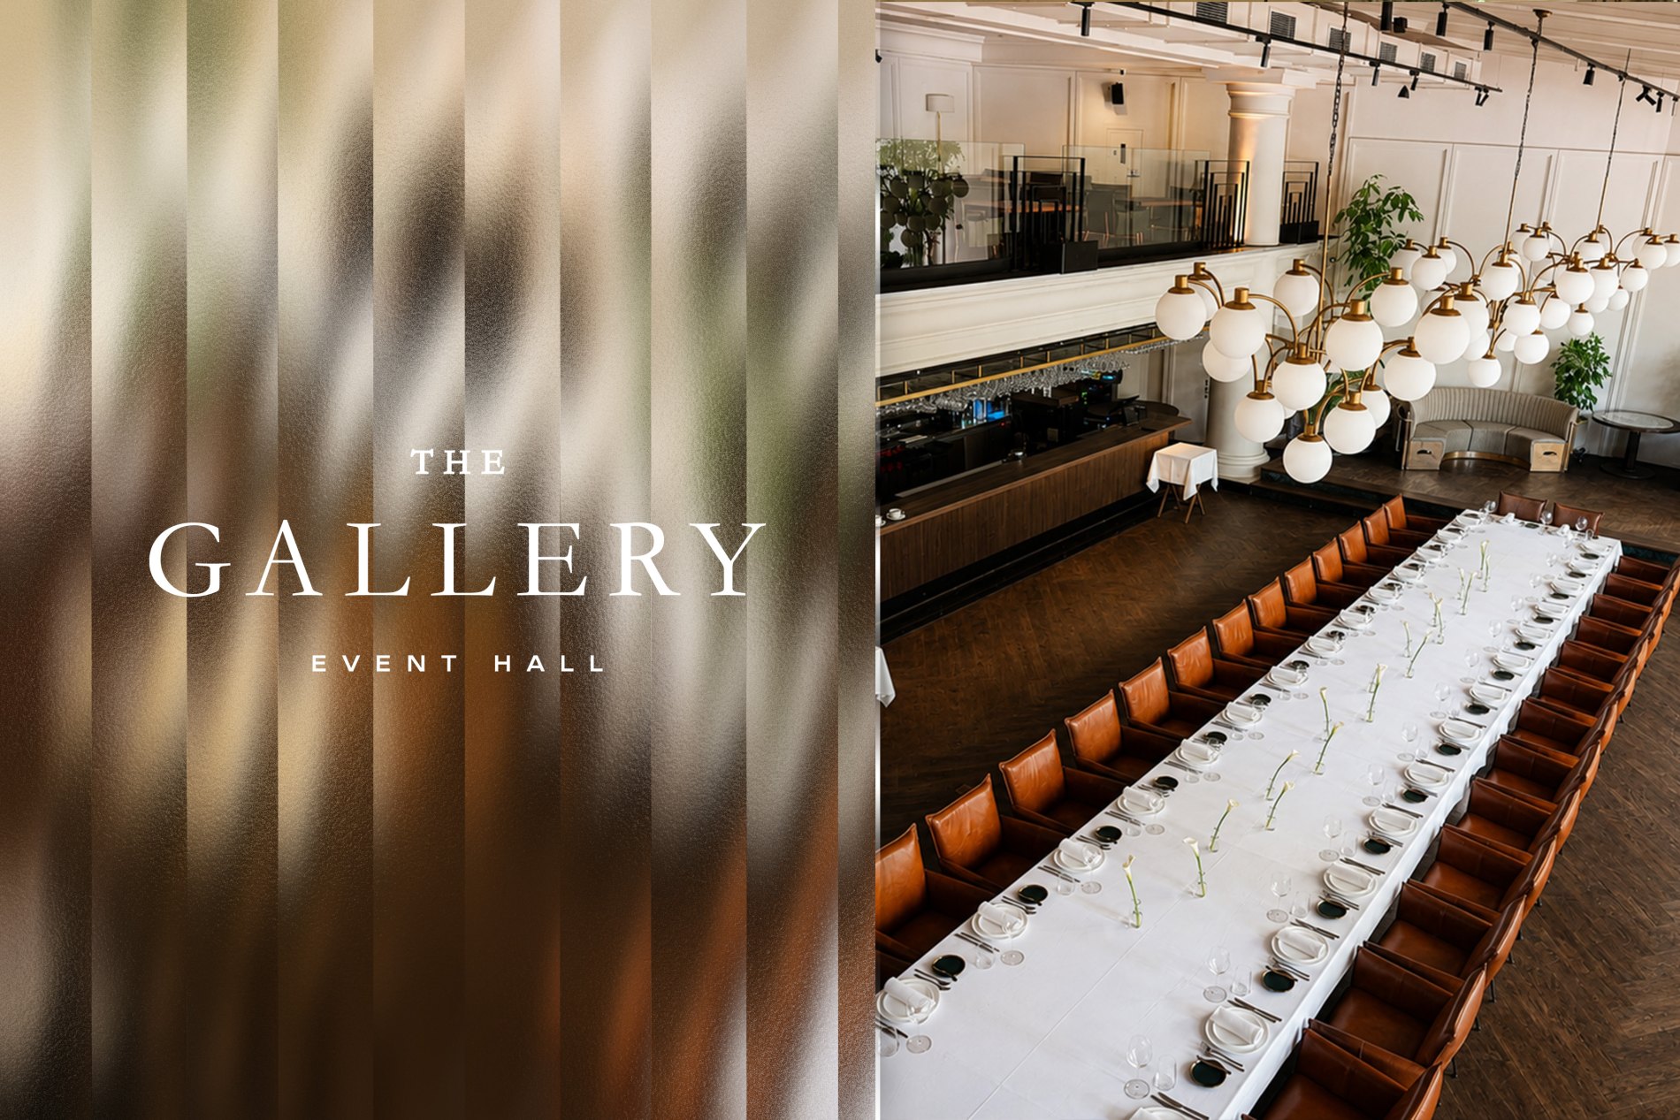
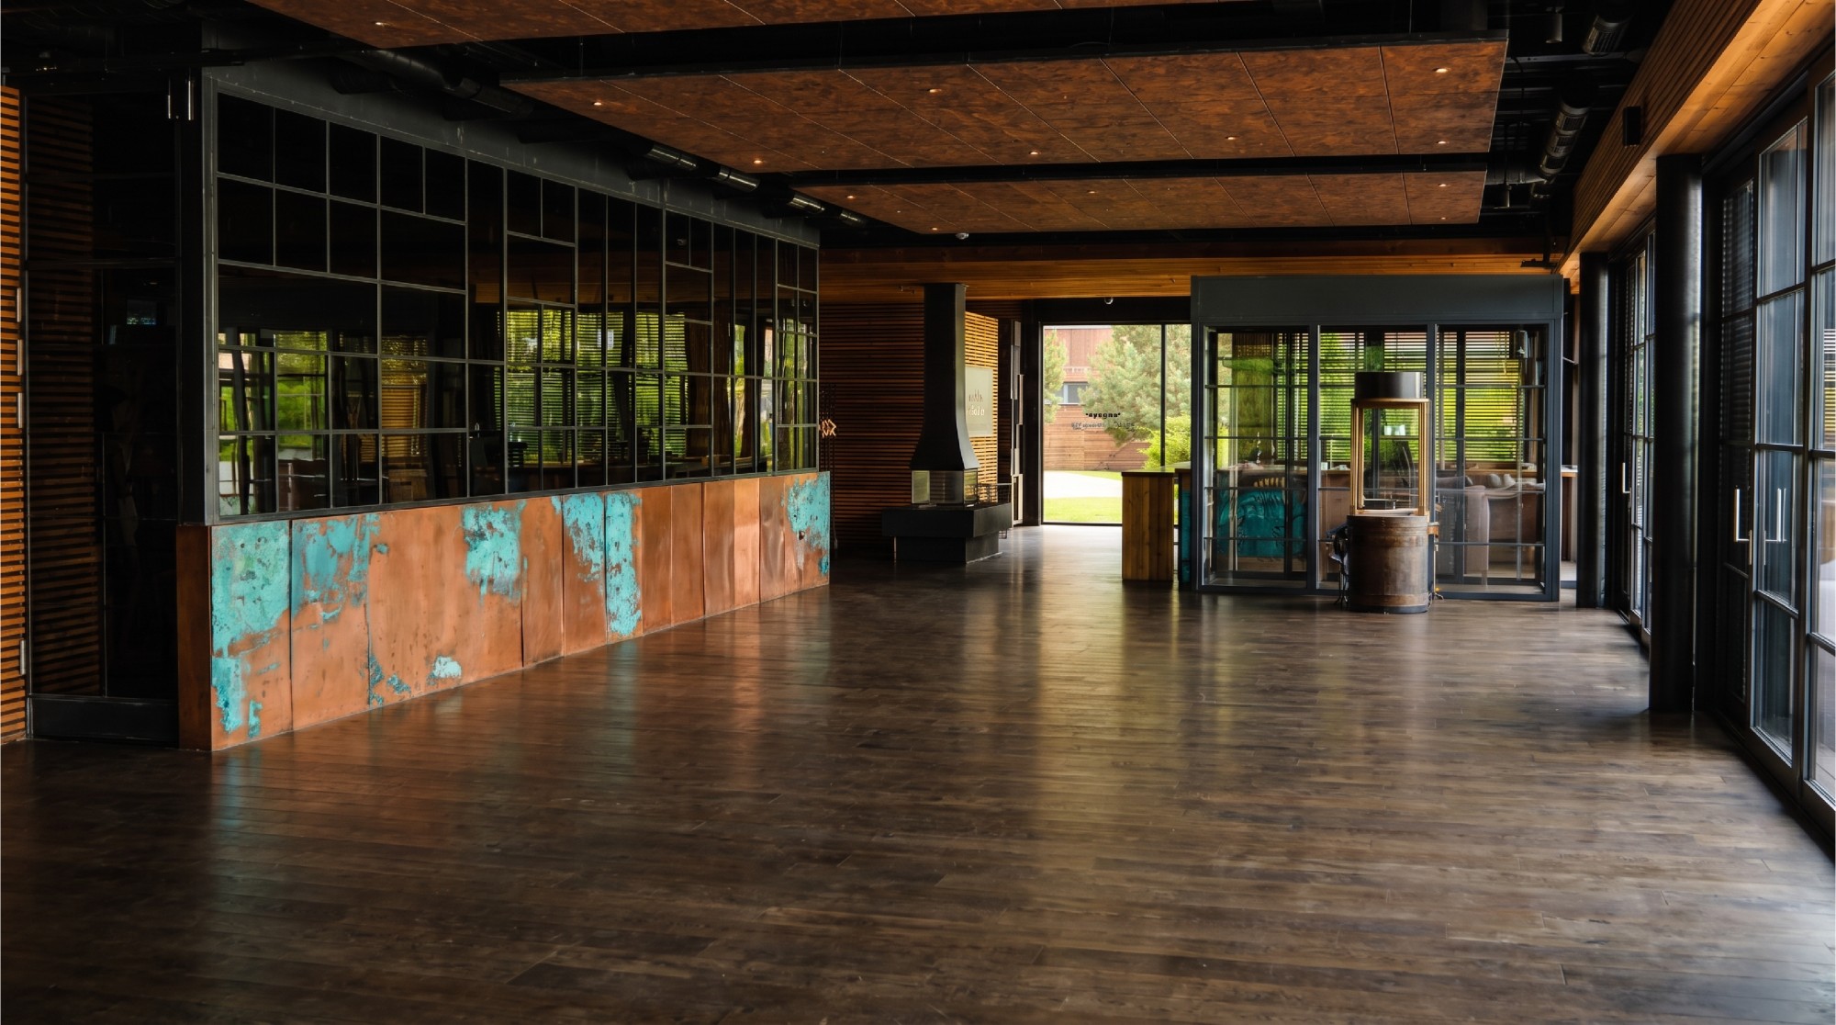
An elegant event hall in the very heart of Kyiv

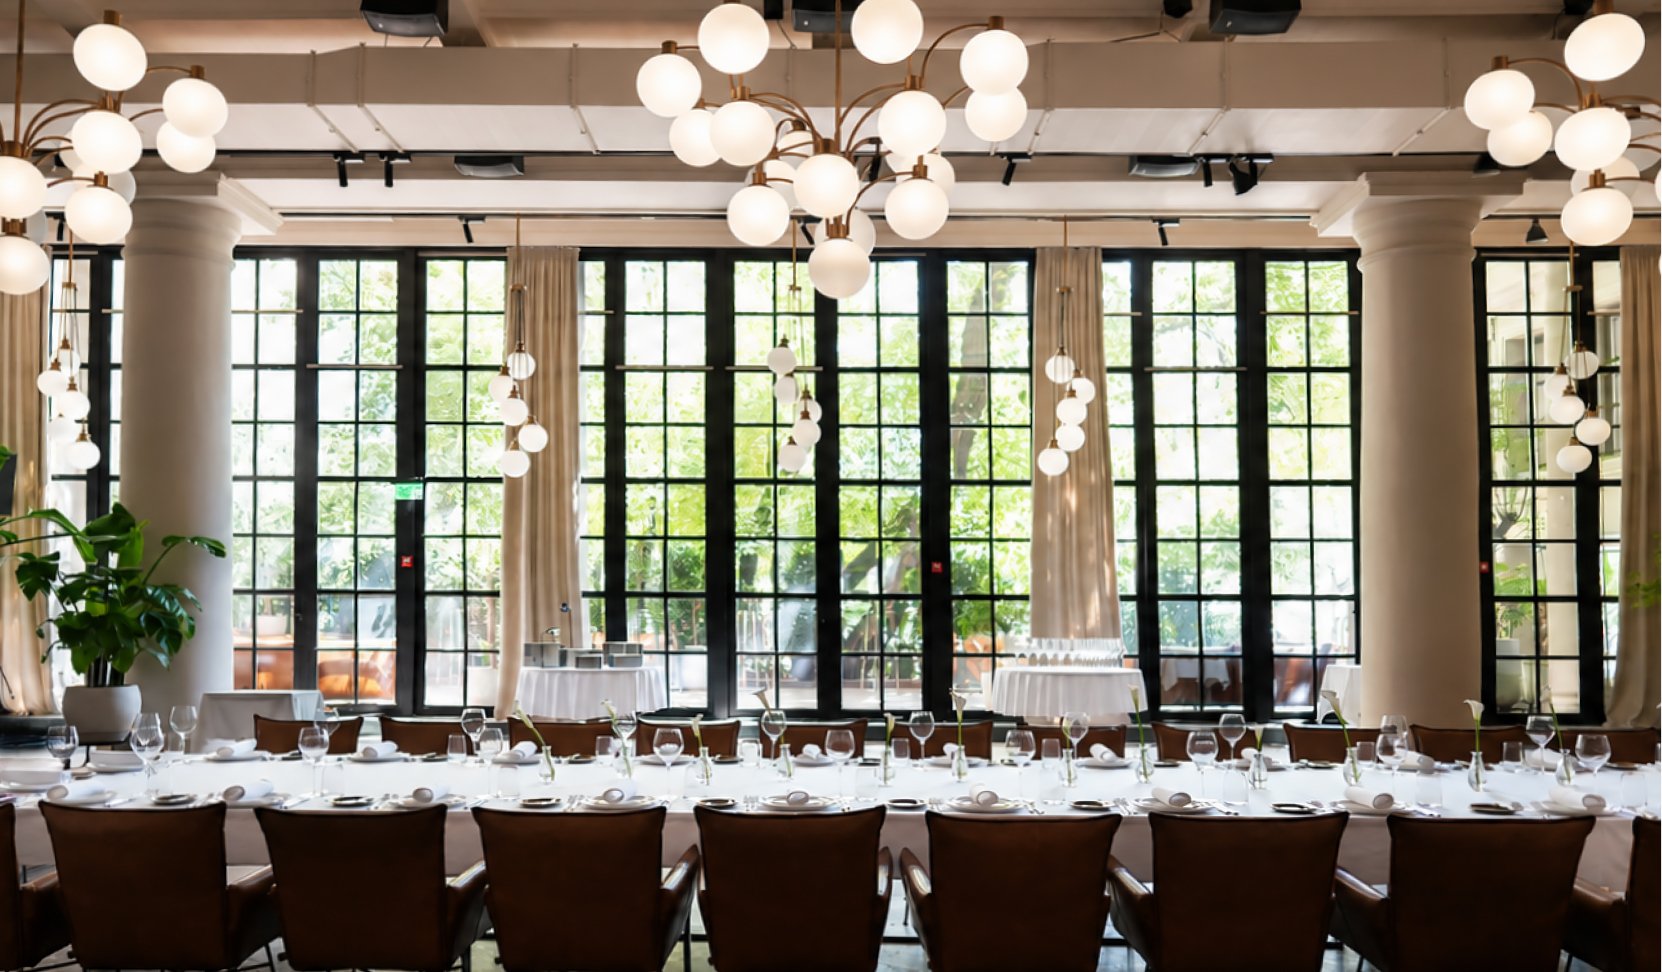
An elegant two-level venue designed for events of every scale and format:
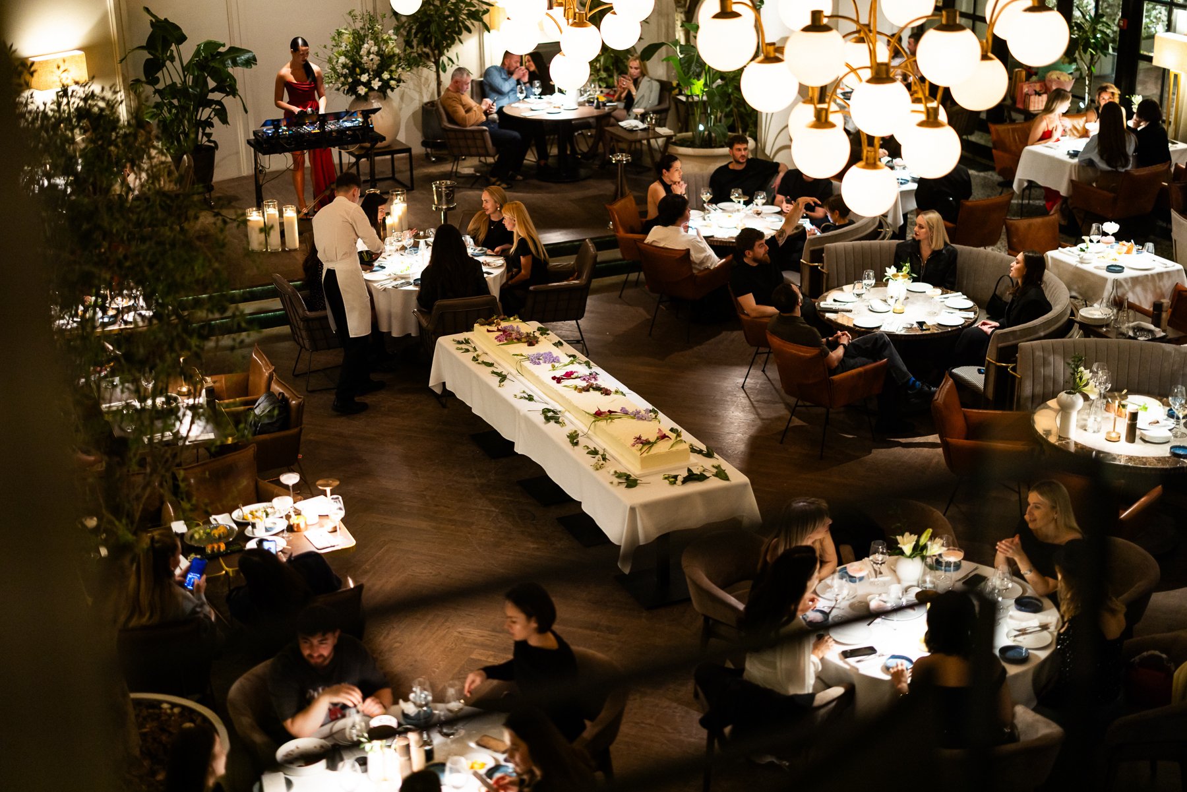
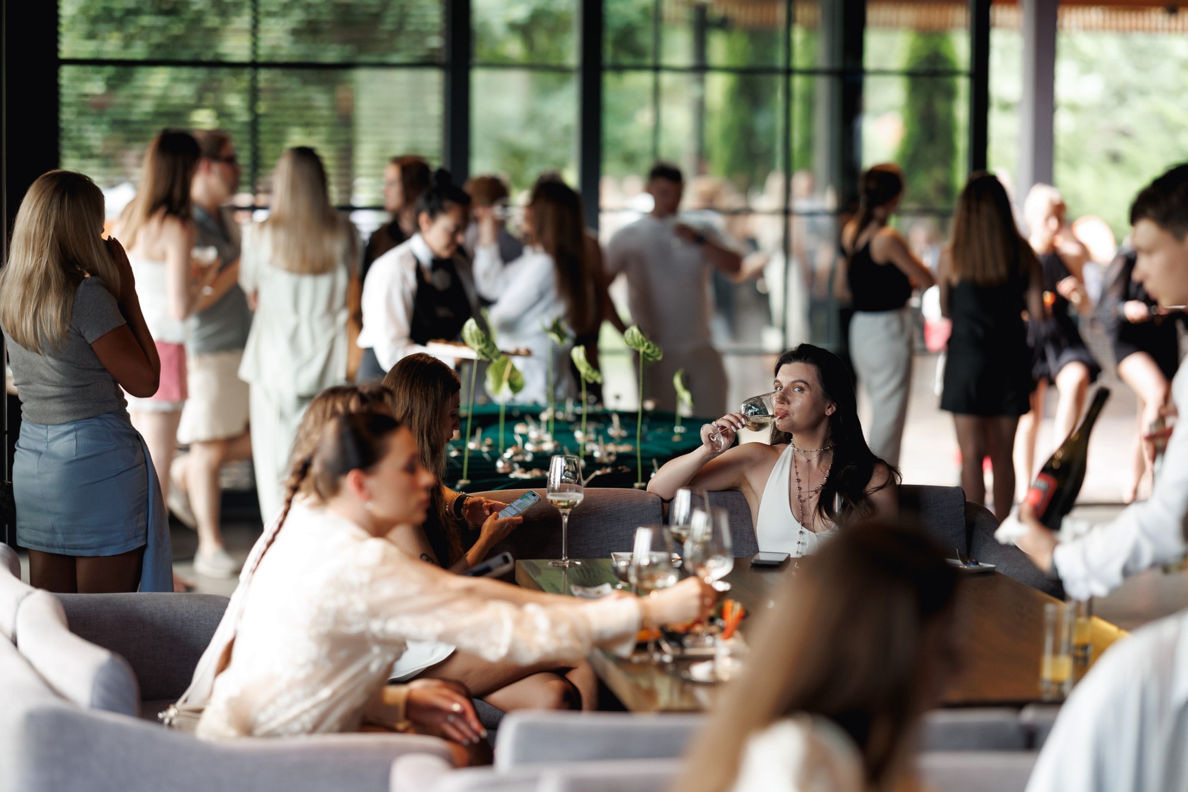
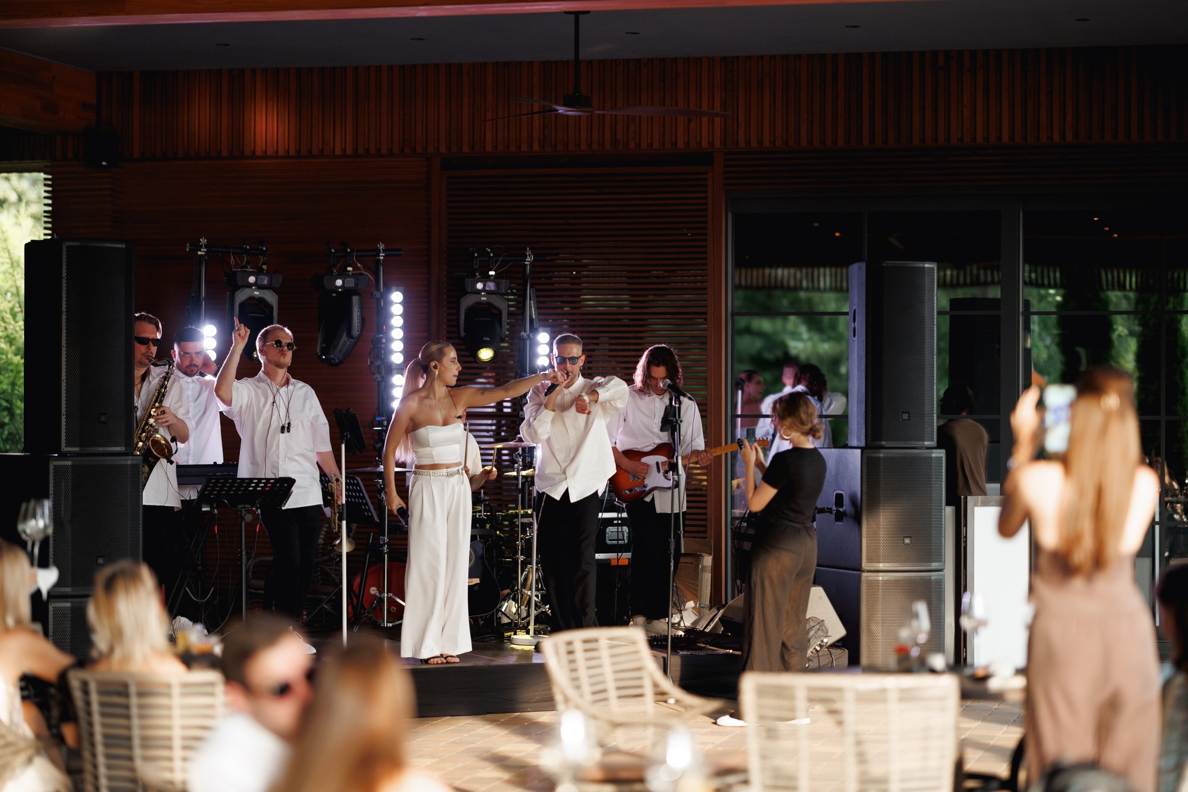
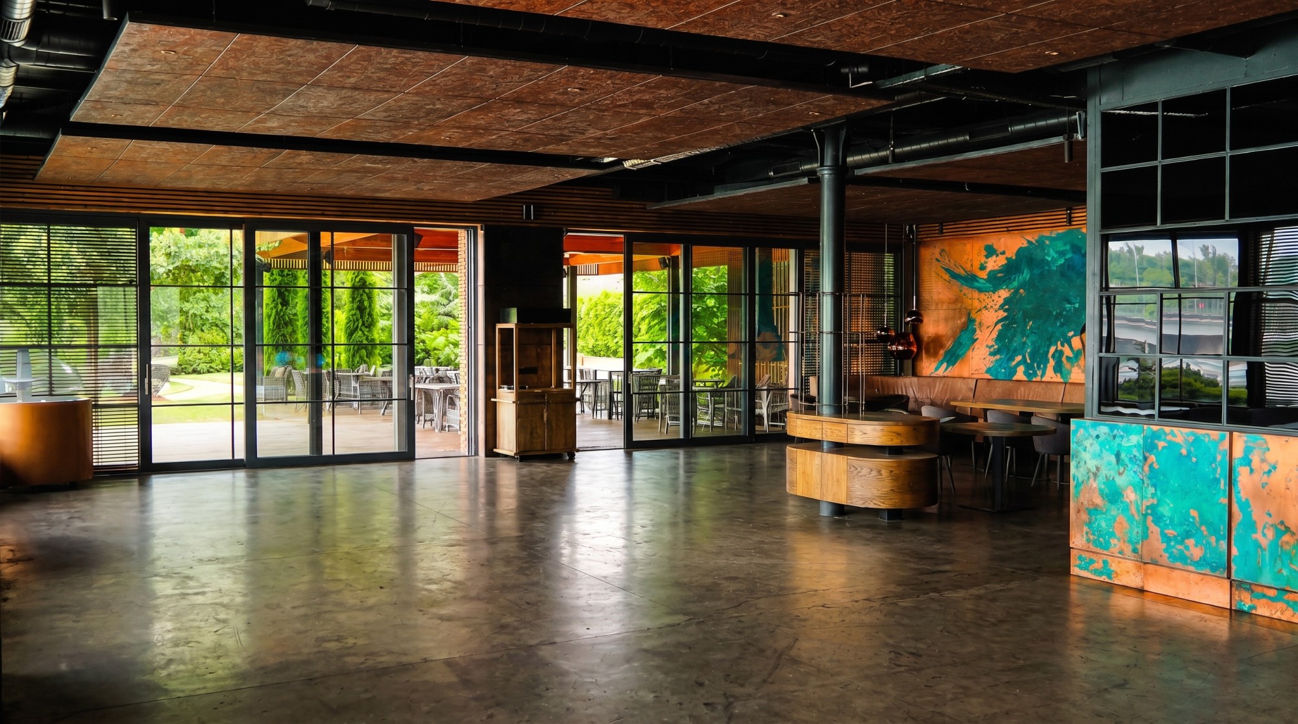
- First floor: a spacious open area with a bar and a dedicated stage area — the dynamic heart of your celebration.
- Second floor: a more private space with two separate entrances for convenient guest logistics.
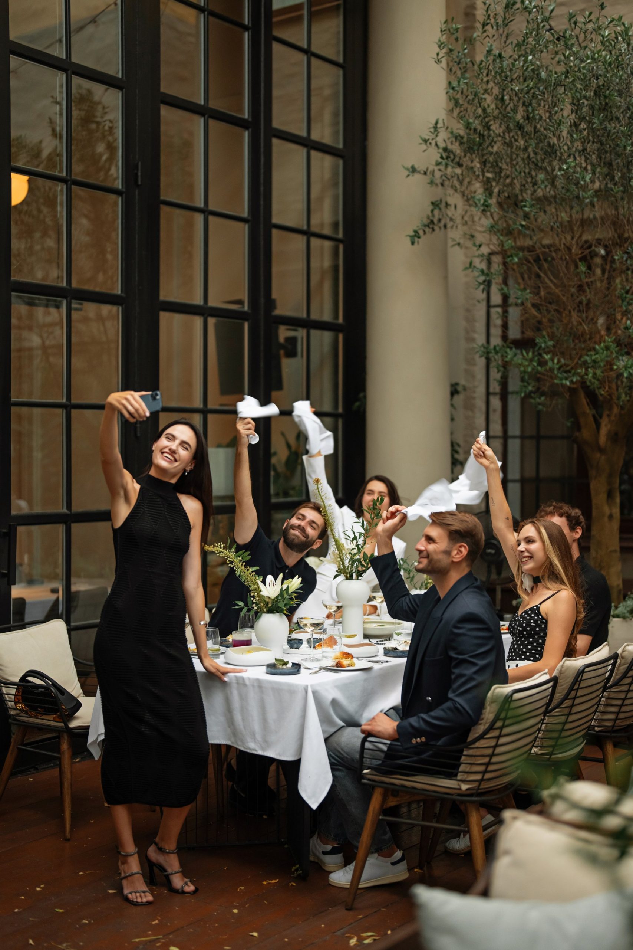
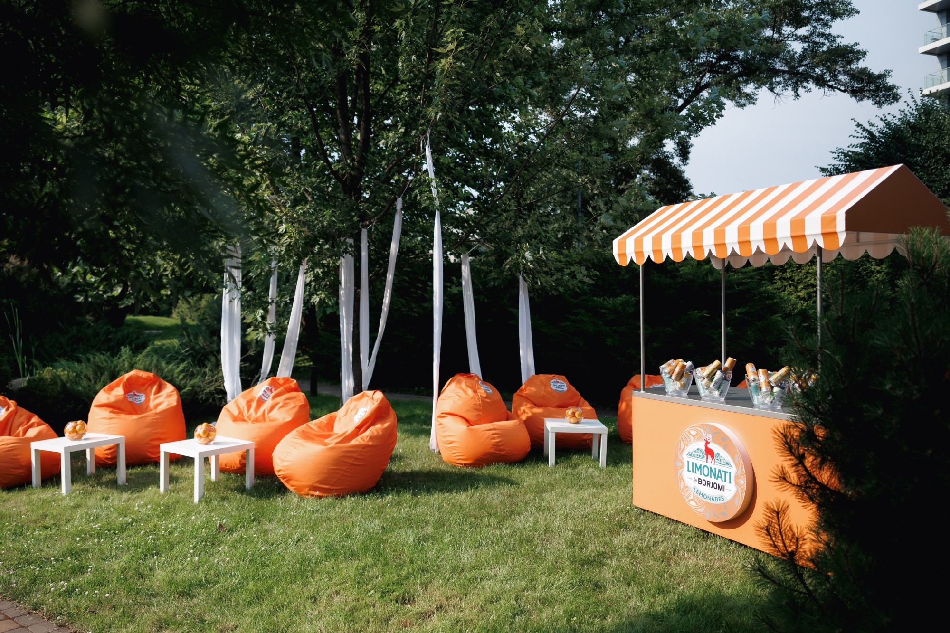
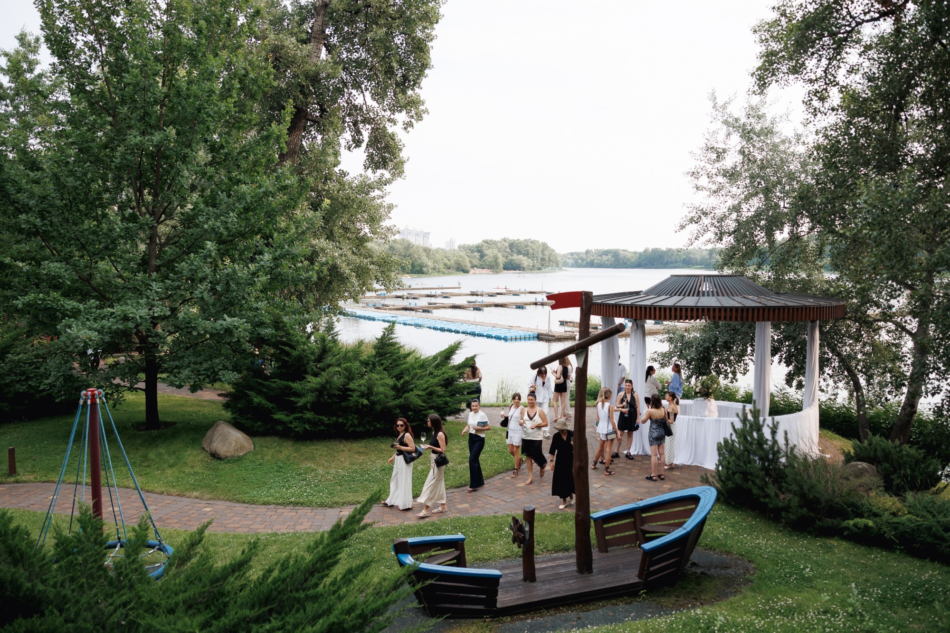
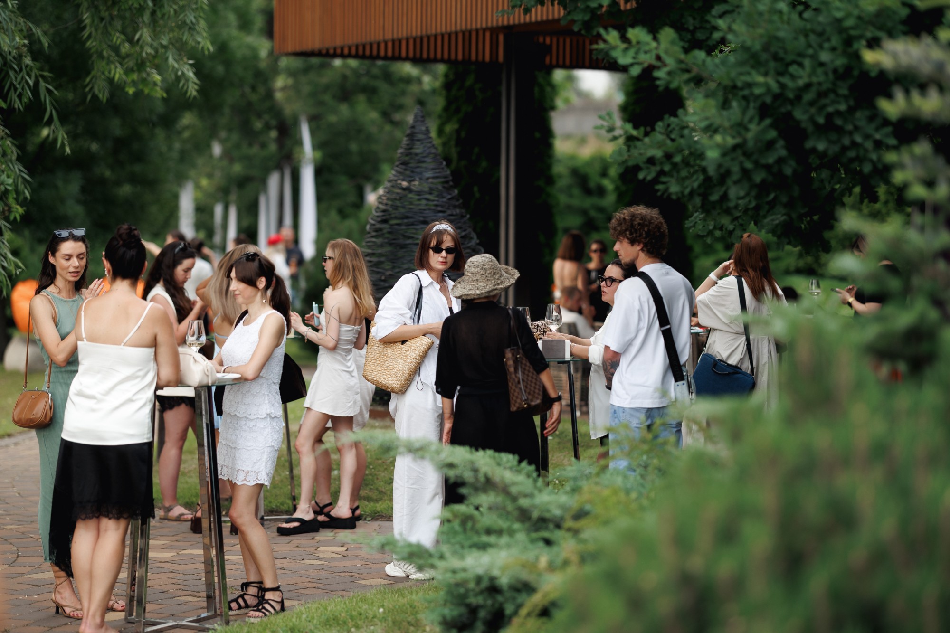
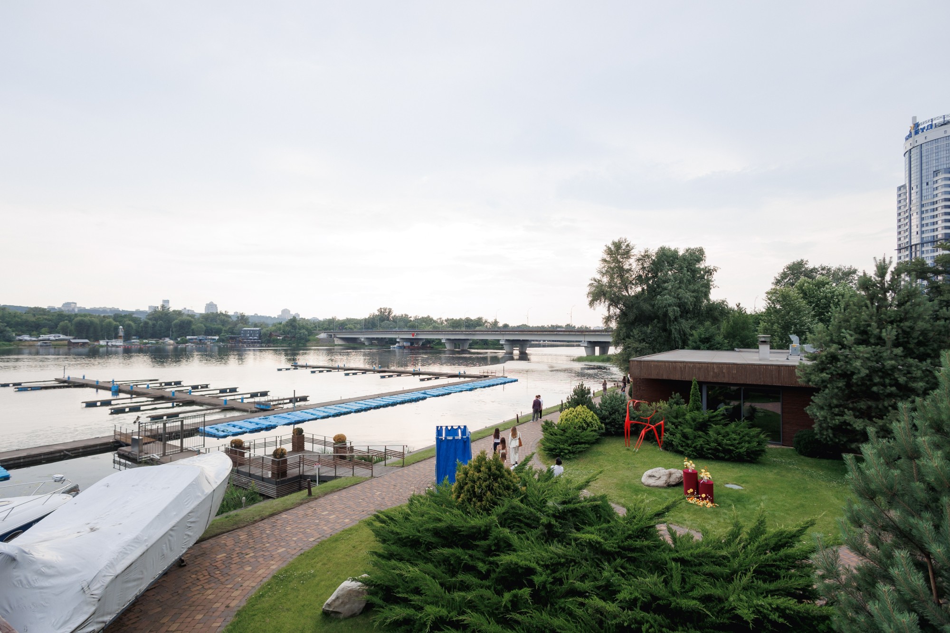
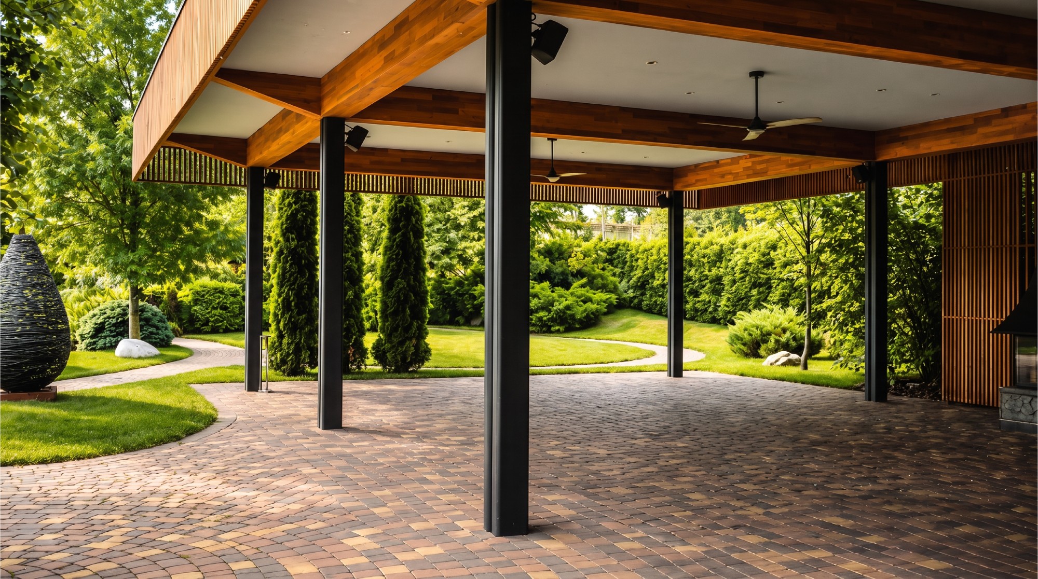
- Garden terrace: a true oasis in the heart of the city for outdoor relaxation and elegant welcome drinks.
- Private areas: an elegant VIP room and atmospheric cigar room for private conversations and relaxation.


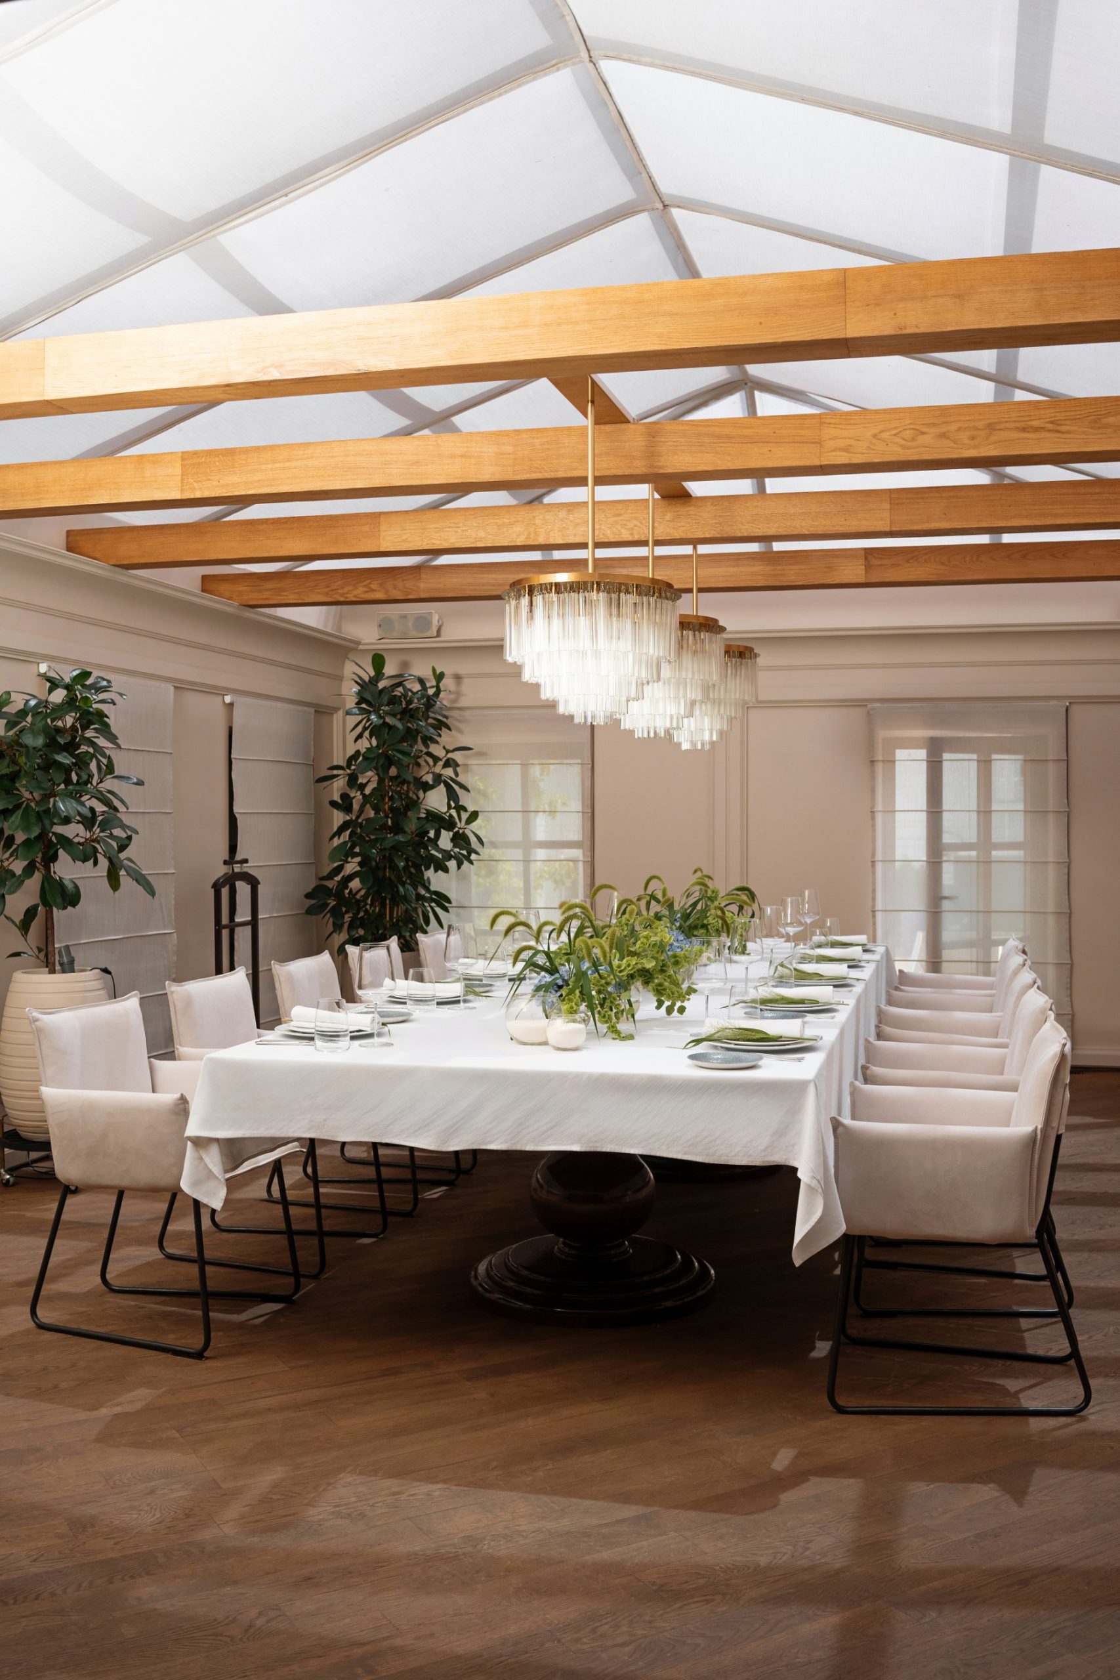
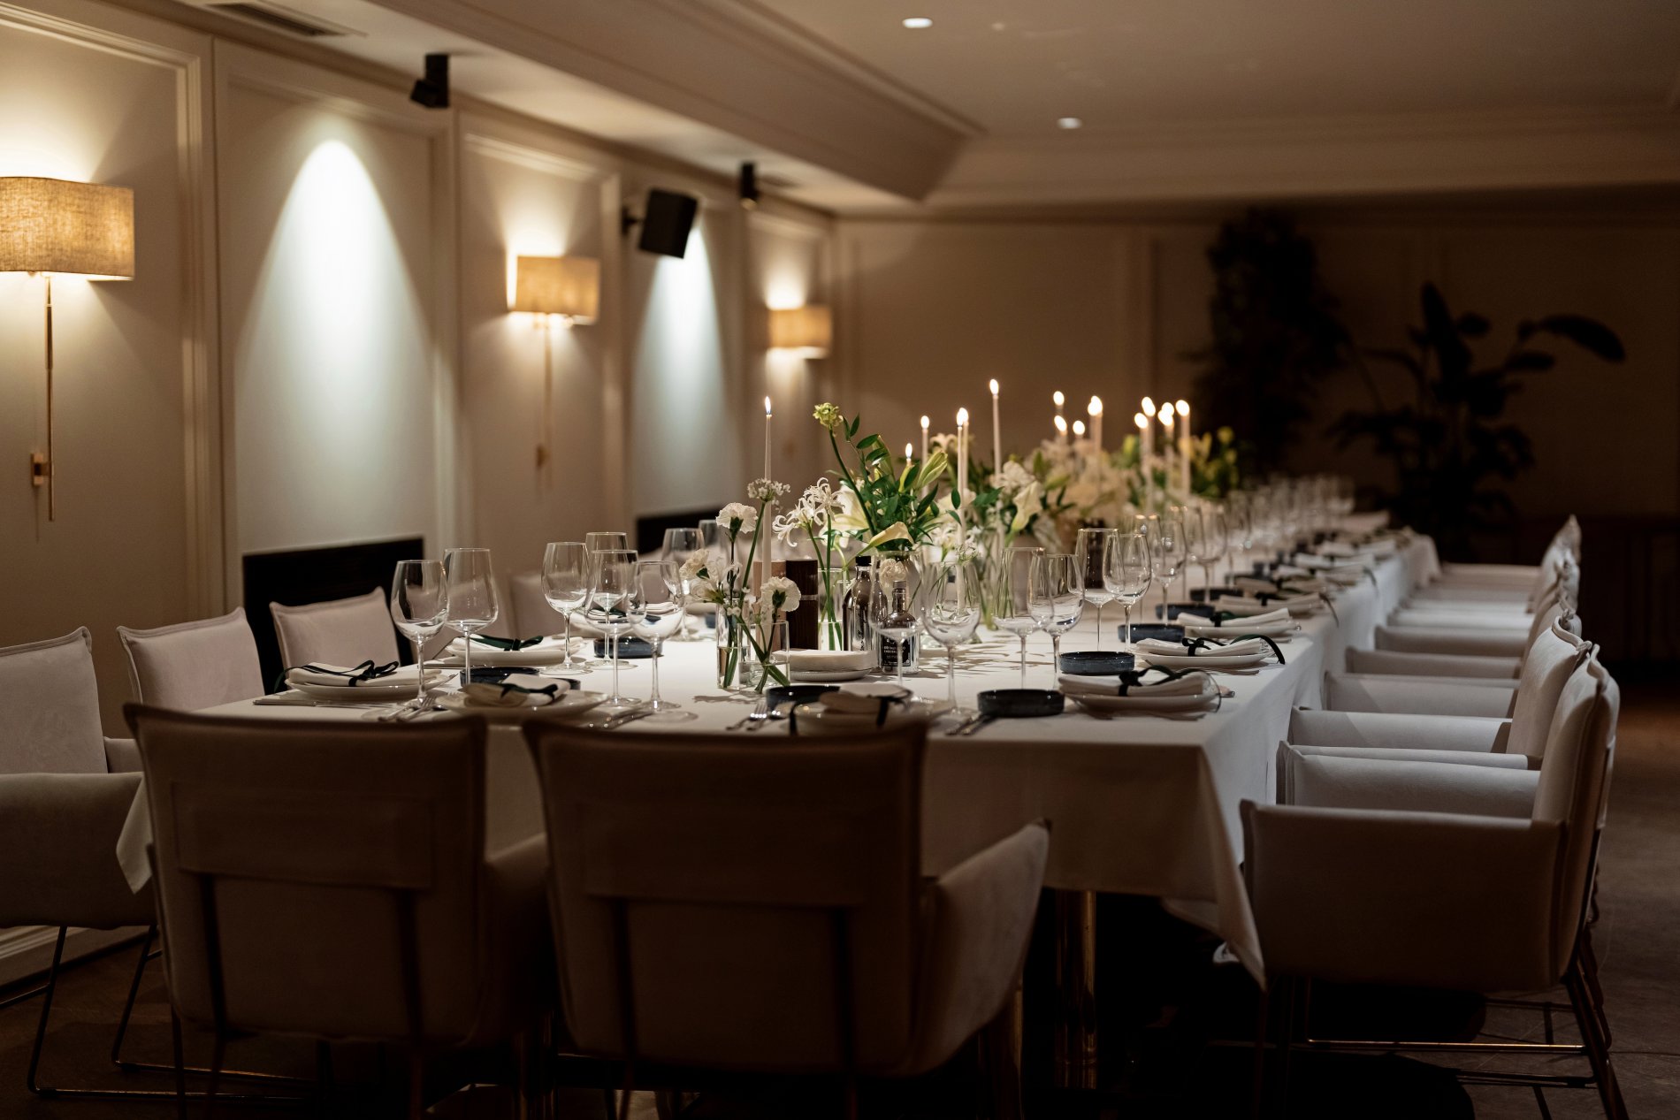
Key details
Guest capacity and formats
Cocktail reception
2 floors + terrace — 250 guests
1 floor (+ terrace) — 150 guests
1 floor (+ terrace) — 150 guests
Banquet
2 floors — 150 guests
1 floor — 100 guests
1 floor — 100 guests
VIP room
20 guests
280 m2 main hall;
6.5 m ceiling height
6.5 m ceiling height
Full-service in-house catering
Parking — 232 cars
On-site shelter
Dressing room
Cigar room
Technical equipment: DJ and mixing console, projector
Numerous options for transforming the space
Full lighting control — blackout curtains



 044 390 12 12
 catering@famiglia.com.ua